
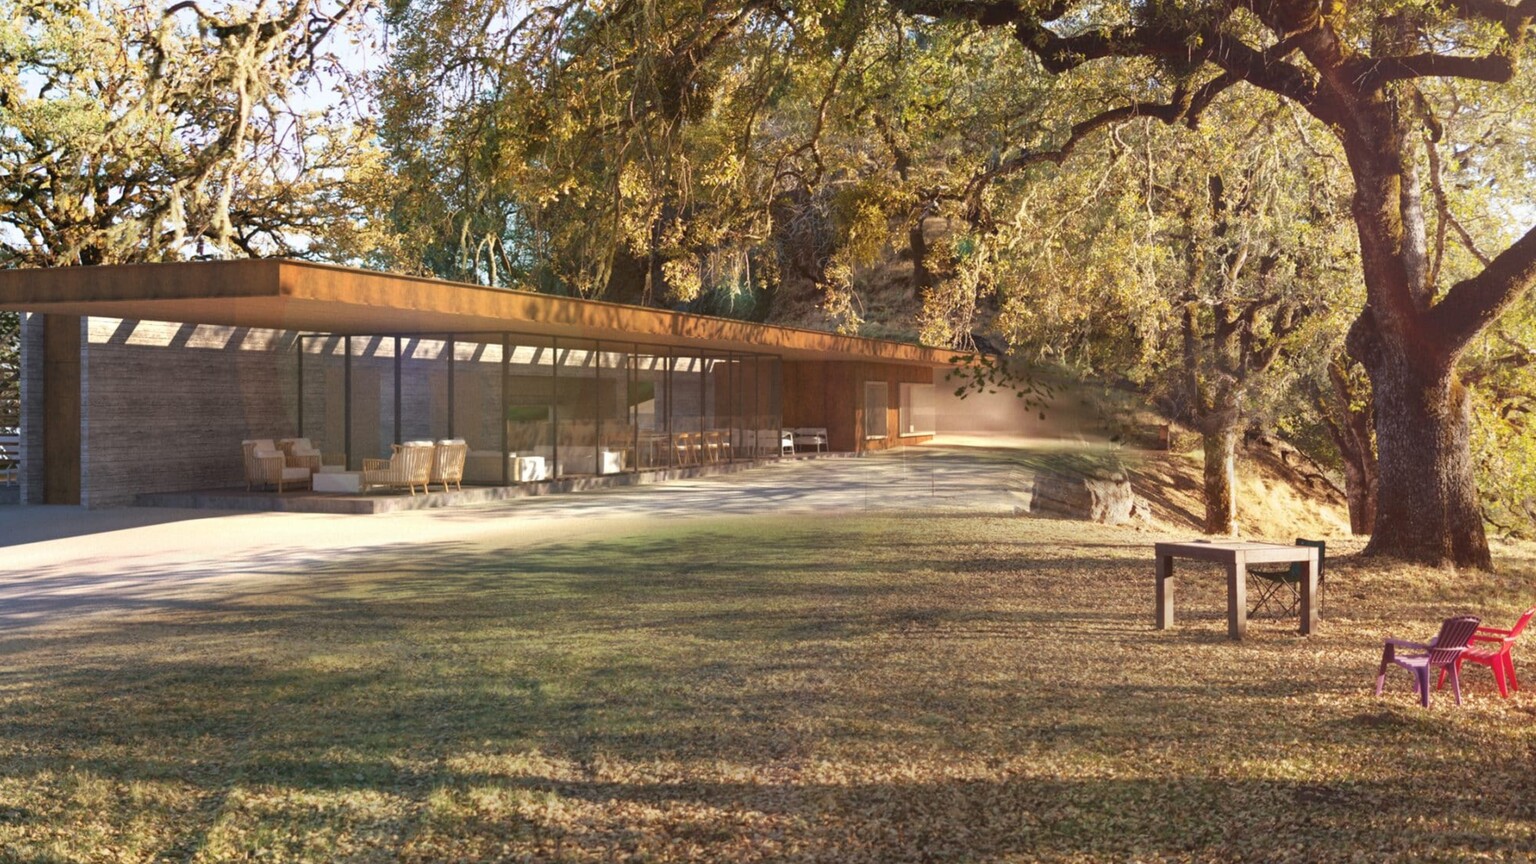
Set among old-growth oaks in Northern California, Mendocino House looks more like a piece of modern sculpture than a home designed with wildfires in mind.
The 2,025 sq ft retreat sits on a 53-acre property owned by Nadia Oka and Michael Topolovac. Jensen Architects designed the home around concrete, steel and large sections of glass, giving it a modern look that still feels connected to the surrounding landscape.
A cast-in-place concrete wall forms the backbone of the house, with the kitchen, bathrooms, laundry and other practical spaces built around it. Large glazed sections open the living areas towards the woodland, and a breezeway creates a natural divide between the public and private parts of the home.
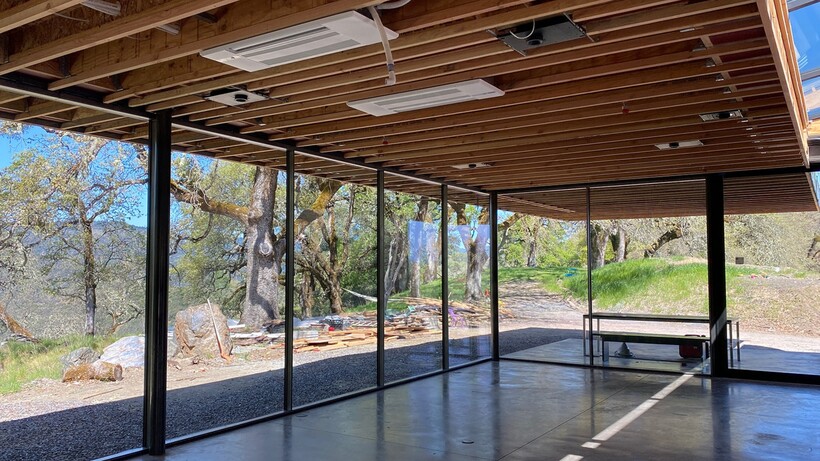
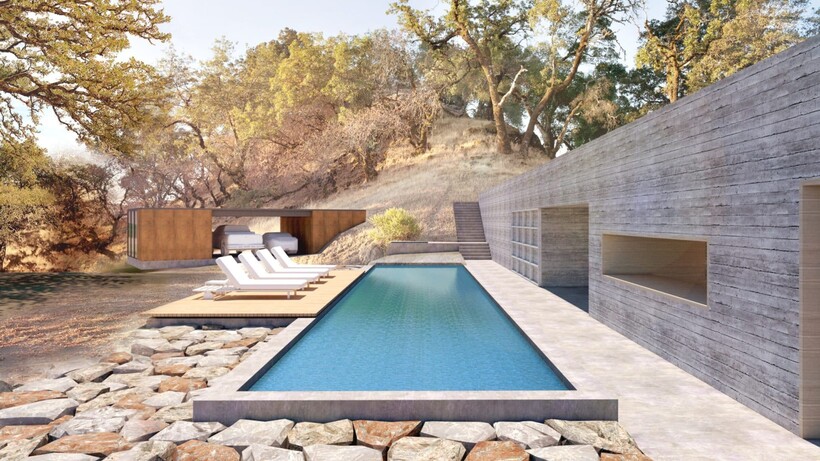
That clean design also serves a more serious purpose, as wildfire resilience shaped many of the materials used throughout the project. Heavy concrete walls, a steel-clad roof and metal mesh screening help protect the house, with combustible materials kept away from the roof and exterior walls.
The surrounding property adds another layer of protection. Brush has been cleared around the house, and sprinklers are backed up by a second water tank that could provide extra capacity if firefighters ever need it.
Sustainability was considered at the same time, with solar power supplying the home’s electricity. Radiant flooring, natural ventilation and passive design techniques also help keep the interior comfortable without relying too heavily on mechanical systems.
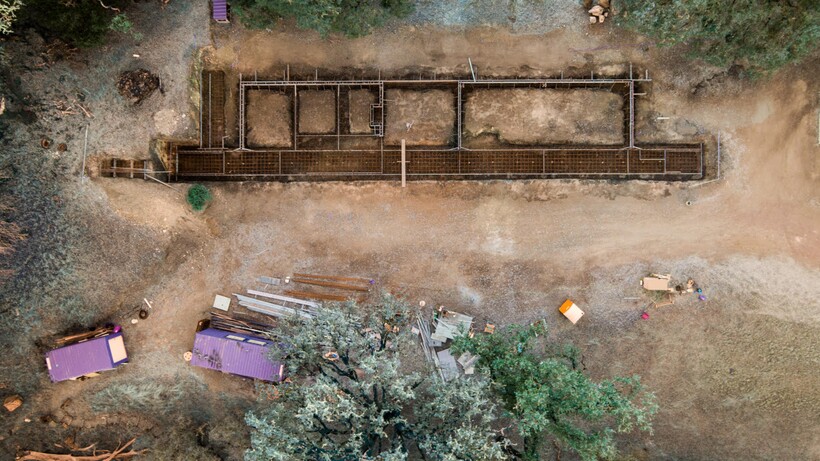
The homeowners were unusually involved in the construction as well. Topolovac has a background in engineering and product design, so he built a welding workshop on site and helped fabricate custom window frames, pivot doors and sections of the metal cladding.
For all that toughness, Mendocino House never really looks like a fortress. Its robust materials still allow the home to feel open to the landscape, creating a family retreat that can remain part of its surroundings for generations.